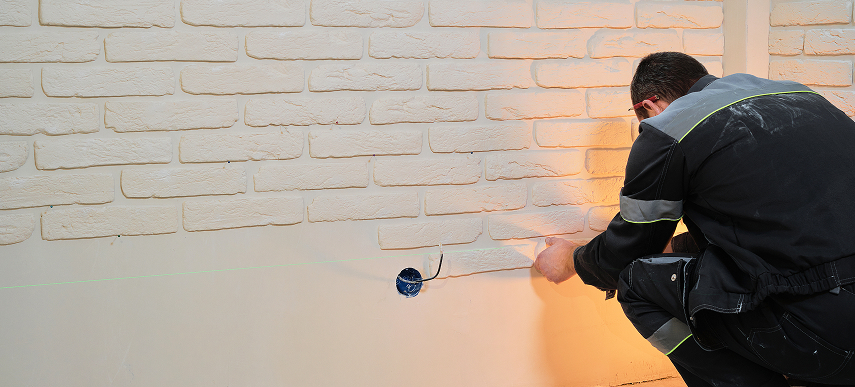
A basement is often the most underused space in a Canadian home. It can hold storage boxes and an old furnace for years, while the rest of the house feels a little too small. That is why so many families decide to work with basement renovation contractors to turn that space into something useful, whether it becomes a family room, a home office, a gym or a comfortable guest suite.
At Matrix Renovations, our team has completed basement projects for homeowners across Mississauga, Oakville, Burlington, Halton Hills and Toronto, and we know that a basement is unlike any other room in the house. It comes with its own moisture risks, its own building code rules and its own design challenges. This guide explains what we believe every homeowner should understand before hiring a contractor and starting demolition.
Why a Basement Needs Different Planning From Basement Renovation Contractors
Upstairs rooms are forgiving. A basement is not. It sits below grade, surrounded by soil, and it deals with groundwater, temperature swings and limited natural light. A finished space that looks beautiful on day one can develop problems within a year if the groundwork was skipped. Good basement renovation contractors treat the first stage of the project as an inspection, not a design meeting.
Checking for Moisture Before Anything Else
Moisture is the number one enemy of a finished basement. Before any framing or drywall goes up, our team looks closely at the foundation walls, floor slab and window wells.
We look for cracks, stains, efflorescence (the white chalky residue that appears when water passes through concrete) and signs of past leaks. If a problem exists, it must be solved first, whether that means sealing cracks, improving exterior grading or repairing a sump pump system. Covering a damp wall with new finishes only hides the issue and invites mould.
Understanding Ceiling Height, Layout and Mechanical Systems
Ceiling height sets the limits of what is possible. Ducts, pipes, beams and the main electrical panel all reduce the usable space, and older homes in established neighbourhoods often have tighter clearances than newer builds.
During our first visit, we measure carefully and map out where the furnace, water heater, plumbing stacks and support columns sit. Then we design around them. Sometimes a small change, such as rerouting a duct or boxing in a beam neatly, can make a room feel far more open.
Permits and Safety Rules Basement Renovation Contractors Must Follow
Many homeowners are surprised to learn that a finished basement often needs a building permit. Rules vary by municipality, so it is always wise to confirm with your local building department before work begins. Permits exist to make sure the finished space is safe, healthy and built to the Ontario Building Code.
Egress, Fire Safety and Electrical Requirements
If your plans include a bedroom, the code generally requires a proper egress window, which is a window large enough to escape through in an emergency. Smoke and carbon monoxide alarms must be placed correctly, and electrical work must be done by a qualified, licensed electrician. Insulation, vapour control and fire separation also matter, especially if the space will be used as a rental or secondary suite. Experienced basement renovation contractors handle these details for you, prepare the drawings and book the required inspections.
A Health Reminder About Radon in Finished Basements
One topic that does not get enough attention is radon, a naturally occurring radioactive gas that can seep up from the soil into a home. Health Canada explains that the Canadian guideline is 200 becquerels per cubic metre, and that a finished basement with a family room, office or guest room counts as a normal occupancy area.
You can read the full details in the Government of Canada radon guideline. Because radon cannot be seen, smelled or tasted, testing is the only way to know your level. We often suggest that homeowners run a long-term test before finishing a basement, since it is much easier to install a mitigation system before the walls and floors are closed in.
How to Budget for Basement Renovation Contractors
Costs vary widely from one basement to another, and anyone who gives you a firm price without seeing your space is guessing. The size of the area, the condition of the foundation, the number of bathrooms and the quality of finishes all shape the final number. What you can control is how clearly the budget is defined before construction begins.
What Should Be Included in a Detailed Basement Quote
A trustworthy quote from a contractor should be written, itemized and easy to understand. Look for these elements:
- A clear scope of work, including framing, insulation, drywall, electrical, plumbing and flooring
- Allowances for items you will choose later, such as tile, lighting and fixtures
- Permit fees, drawings and inspection costs
- A payment schedule connected to real milestones
- An estimated start date and completion date
Be cautious of quotes that are far lower than the others. Missing line items usually reappear later as change orders. Our team provides a free, no-obligation quote so that homeowners see the full picture from the beginning.
Planning a Contingency for Hidden Surprises
Even a careful inspection cannot see everything. Once walls are opened, we sometimes find old plumbing that needs replacing or outdated wiring that no longer meets code. We recommend that homeowners set aside a contingency fund for these situations. When something unexpected does appear, a professional contractor will stop, explain the issue, provide a written change order and wait for your approval before moving on.
Design Ideas That Work Well With Basement Renovation Contractors
A basement does not have to feel like a basement. Thoughtful design can make the space warm, bright and as comfortable as any floor above it. The best results come from planning the design and the construction together, not separately.
Lighting, Flooring and Comfort
Because natural light is limited, layered lighting makes a big difference. Recessed pot lights, wall sconces and warm-toned fixtures help the space feel inviting. For flooring, materials that tolerate moisture and temperature changes are the smart choice.
Luxury vinyl, engineered products and tile with a proper subfloor system all perform well below grade. Solid hardwood is generally less suitable in basements, so we guide homeowners toward better options. Insulated subfloors also keep the room warmer underfoot, which matters during Ontario winters.
Popular Basement Layouts Our Team Builds
Every family uses space differently, but some layouts come up again and again:
- An open family and entertainment area with a wet bar or kitchenette
- A home office or study that stays quiet and separate from the household
- A guest suite with a bedroom and full bathroom
- A fitness or hobby room with durable flooring
- A separate living area for extended family, built to the required safety standards
Each of these has its own demands for plumbing, ventilation, sound control and storage. When you speak with basement renovation contractors, describe how your household lives day to day. The more your contractor understands your routines, the better the design will serve you.
Choosing the Right Team Among Basement Renovation Contractors
Good intentions and a nice website are not enough. Your basement project will involve structural, electrical and plumbing work, so credentials matter.
Credentials, Insurance and References
Ask how Workplace Safety and Insurance Board (WSIB) requirements apply to the contractor, employees and subcontractors working on your project. Ontario has exemptions for some home-renovation contractors, while employees and subcontractors may still require coverage. Ask for licences where they apply and for references from recent clients with projects similar to yours.
Matrix Renovations operates as a fully licensed, insured and bonded general contractor, and we are glad to share documentation before any agreement is signed. Photos of completed basements are helpful too, because they show the quality of finishing work such as trim, tile lines and paint edges.
Communication From Start to Finish
A renovation puts a crew in your home for weeks, so communication is essential. You should know who your main contact is, how often you will receive updates and what happens if the schedule changes. We prefer to manage the entire project under one roof, from planning to final walkthrough, so homeowners are never left chasing multiple trades for answers.
Small habits also say a lot about a company. Arriving on time, protecting stairs and floors, sealing off dust and cleaning up daily show respect for your home and your family.
Working Through the Project Stages With Basement Renovation Contractors
Knowing what to expect makes the process far less stressful. While every project is different, most basement renovations follow a similar path.
From Consultation to Final Inspection
The journey usually begins with a consultation and site visit, followed by design planning, a written quote and permit applications. Once approvals are in place, construction starts with any needed waterproofing or repairs, then framing, rough-in work for electrical and plumbing, insulation, drywall, and finishing.
Municipal inspections happen at key stages, and the project ends with a final walkthrough where we review every detail together. A realistic timeline is always better than a rushed promise, and we would rather deliver a finished space that lasts than hurry to meet an unrealistic date.
Caring for Your Finished Basement Over Time
After the work is done, a little maintenance goes a long way. Keep your sump pump tested, watch humidity levels with a simple monitor and make sure your gutters and downspouts direct water away from the foundation. If you ever notice a musty smell or damp patches, deal with them quickly. Basements that are cared for properly can serve a household for decades.
Final Thoughts on Hiring Basement Renovation Contractors
A finished basement can add comfort, function and lasting value to your home, but only when the planning is careful and the right team leads the work. Check for moisture first, understand your permit requirements, radon test, insist on a detailed written quote and choose a contractor who communicates openly. Those steps protect your investment and make the entire experience more enjoyable.
If you are thinking about transforming your lower level, our team would be happy to talk through your ideas. Visit Matrix Renovations to learn more about our services and the communities we serve, or reach out through our Contact Us page to request a free quote. We look forward to helping you create a basement your whole family will love.