If you’re renovating your home in Mississauga, you may need a building permit before work begins. The answer depends on what you’re changing.
A home renovation permit in Mississauga is commonly required when the project affects the structure, plumbing, HVAC systems or usable living space. Painting a room or replacing kitchen cabinets is very different from removing a wall, moving a sink or finishing a basement.
The room itself doesn’t determine whether you need a permit. The work being done does.
Sorting that out early can save you from redesigning part of the project later or setting a construction date that doesn’t leave enough time for approvals.
When Do You Need a Home Renovation Permit in Mississauga?
The City of Mississauga’s building permit guidance says most renovation, construction and demolition projects require a building permit, although there are clear exceptions. Zoning requirements can also apply even when a building permit isn’t required.
Here are some common examples:
| Renovation Work | Building Permit? |
| Finishing a basement to create living space | Required |
| Adding a basement apartment or second unit | Required |
| Adding, removing or relocating a sink, toilet, tub or shower | Required |
| Adding a new door or enlarging an existing opening | Required |
| Adding a new window or enlarging an existing opening | Required |
| Altering furnace ductwork | Required |
| Installing or changing an HVAC system | Required |
| Installing a skylight | Required |
| Underpinning foundation walls | Required |
| Building an addition | Required |
| Replacing kitchen cabinets | Generally not required |
| Painting | Generally not required |
| Replacing a window with another of the same size | Generally not required |
| Replacing a door with another of the same size | Generally not required |
| Replacing a plumbing fixture in the same location | Generally not required |
| Re-shingling a roof | Generally not required |
These are general examples from the City’s current guidance. The details of your project still matter, so it is worth checking before construction begins.
A Kitchen Renovation Doesn’t Automatically Need a Permit
This is where homeowners can get confused.
A kitchen renovation permit in Mississauga isn’t required simply because you’re renovating a kitchen. If you’re replacing cabinets, countertops and finishes while keeping the basic layout and plumbing in place, the work may not require a building permit.
Change the scope, though, and the answer can change with it.
Relocating the sink, changing plumbing, creating a new or larger window opening, altering HVAC systems or making structural changes can bring permit requirements into the project.
Think of it this way: replacing the kitchen is one thing. Changing how the house itself needs to work for the new kitchen is another. If your plans include plumbing, structural or mechanical changes, check whether a home renovation permit in Mississauga is required before finalizing the layout.
If you’re still working out the scope, Matrix’s kitchen remodeling services include planning and larger kitchen transformations as well as simpler updates.
Basement Renovations Often Need More Planning
If you’re finishing an unfinished basement and turning it into usable living space, a building permit is required in Mississauga. The City also lists basement apartments or second units and excavation to increase existing headroom among projects that require permits.
This is why checking basement renovation permit requirements in Mississauga belongs near the beginning of the project rather than after the layout has been finalized.
A basement plan can also involve more than framing and flooring. Bathrooms, plumbing, room layouts, structural work and other changes may affect the drawings and approvals you need.
Homeowners considering this type of project can also review Matrix Renovations’ basement renovation services in Mississauga.
Structural Changes Should Be Reviewed Before Demolition
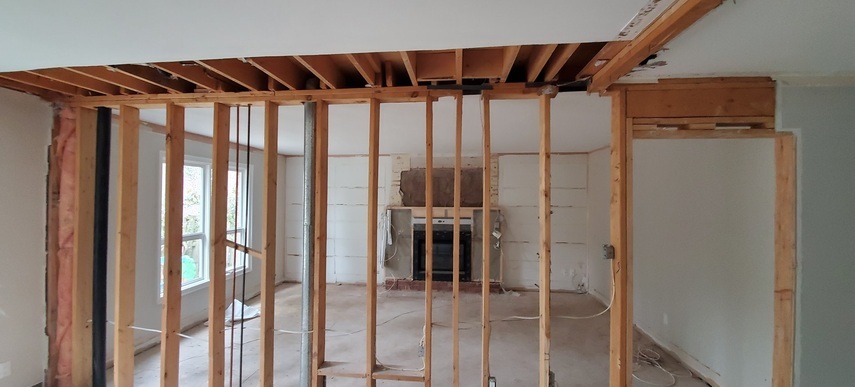
Opening up a floor plan can make a major difference to how a house works, but walls shouldn’t come down simply because a more open layout looks better on a sketch.
Current Mississauga guidance includes interior alterations, underpinning foundation walls, changes to roof height or slope, and new or enlarged window and door openings among work that may require permits.
If you’re thinking about removing a wall between the kitchen and dining room, for example, the first question isn’t which flooring will run through both spaces. It’s whether the proposed change can be built as planned and what needs to happen before the wall is altered.
Getting that answer early makes it easier to plan everything that follows. Confirming whether you need a home renovation permit in Mississauga at this stage also gives you time to prepare any drawings or supporting documents before demolition is booked.
Permits Can Apply Outside the Main Living Space Too
Building permits aren’t limited to walls and plumbing inside the home.
The City’s current list also includes work such as changing exterior cladding from one material to another, installing skylights or solar panels, replacing rooftop HVAC equipment, altering furnace ducts and installing HVAC systems.
If several upgrades are being completed at once, don’t assume the exterior or mechanical work sits outside the permit process.
A larger renovation often brings several trades and types of work together. Looking at the whole scope early can help prevent one part of the project from holding up another.
Which Renovations Usually Don’t Need a Building Permit?
Straightforward cosmetic work is generally simpler.
Painting, installing cabinetry, replacing same-size windows or doors, replacing a plumbing fixture in the same location, re-shingling a roof and replacing exterior cladding with the same material are examples the City lists as work that does not require a building permit.
There can still be other requirements to consider, particularly zoning.
So “small project” doesn’t automatically mean “no permit.” Check the actual work you’re planning instead.
Check the Permit Before Finalizing the Renovation Plan
Permit requirements can affect much more than paperwork.
They may change the drawings you need, whether an engineer or other qualified professional needs to be involved, how much time you should allow before construction, when inspections take place and how different trades are scheduled.
Imagine you’ve already chosen cabinetry and ordered flooring for a main-floor remodel, then find out that the wall you planned to remove changes the approval and structural requirements. That may not stop the renovation, but it can change the design, schedule and budget.
Those questions are much easier to handle while the project is still on paper.
Who Should Apply for the Permit?
A contractor or designer may prepare and submit the permit application, but homeowners shouldn’t assume that someone else is automatically taking care of it.
Before work starts, make sure everyone understands who is preparing the drawings, who is submitting the application, who will respond if the City asks for revisions and who will coordinate the required inspections.
Clear responsibility at the beginning can prevent confusion once the project is moving.
What Will You Need for the Application?
The documents needed for a home renovation permit in Mississauga depend on the work you’re planning. A simple interior update will not have the same requirements as a project involving structural, plumbing or mechanical changes.
For residential interior alterations, the City requires drawings that show what exists now and what is being proposed. Depending on the project, plans may need to identify walls being kept, removed or added, structural framing, plumbing fixtures, ventilation and other construction details. You can review the City’s drawing and document requirements for residential interior alterations before preparing an application.
The City also tells applicants to check the zoning for the property, understand costs and timing, gather the necessary documents and determine whether additional approvals are needed before applying.
For a smaller project, the paperwork may be relatively straightforward. A renovation involving structure, plumbing or several parts of the house can require more preparation.
How Do You Apply for a Building Permit in Mississauga?
Mississauga currently requires building permit applications to be submitted online through its ePlans system. The City’s building permit application process walks applicants through the current steps.
Once the documents are submitted, the application goes through prescreening and City review. If information is missing or reviewers request changes, the applicant may need to revise and resubmit the documents.
For renovation planning, you don’t need to memorize the application system. You do need to allow enough time for the process before committing to a firm construction date.
How Much Does a Residential Building Permit Cost?
Permit fees depend on the size, type and use of the project.
The City’s current building permit costs and time frames page lists $244 as the minimum residential building permit fee. A $50 administrative fee is paid when an online request is submitted, but that amount is credited toward the total cost of the permit. Additional fees or deposits may apply to some projects.
If you’re working out a renovation budget, permit costs should sit alongside design, labour, materials and other pre-construction expenses rather than being added as an afterthought.
How Long Can the Permit Process Take?
This is one area where it’s easy to misread the City’s timelines.
Prescreening usually takes about 7 to 10 business days. Once an application is considered complete, the first review of a residential application may take 10 business days.
That does not mean you should expect the permit itself in 10 business days.
The City’s current average processing and issuance time for a residential alteration is about seven weeks. Resubmissions can add more time, particularly when drawings or other information need to be changed.
If your renovation depends on a permit, don’t schedule demolition based on the shortest review period you see online. Leave room for the full approval process.
The Permit Process May Continue During Construction
Receiving the permit doesn’t necessarily mean the City’s involvement is finished.
Building permit inspections are mandatory for permitted construction. Depending on the project, inspections can cover building, plumbing, HVAC and other work. The City also says inspections should be scheduled before work is covered by drywall, insulation, concrete or other materials. Its building permit inspection guidance explains when and how these inspections are handled.
That matters when scheduling trades. One stage of the renovation may need to be completed and inspected before the next stage can move ahead.
When inspection points are built into the schedule from the start, they’re part of the project rather than a surprise halfway through it.
Your Property May Need Other Approvals
A building permit isn’t always the only approval involved.
The City’s application process advises homeowners to check zoning and determine whether other approvals apply before submitting the permit application.
That doesn’t mean every Mississauga renovation comes with extra approvals. It means the property and the proposed work both need to be considered before assuming the building permit is the only requirement.
Plan the Approvals Before You Plan the Start Date
A renovation is easier to manage when the drawings, approvals, trades and construction schedule are considered together.
Matrix Renovations describes its approach as managing projects from planning through completion, including trade coordination, scheduling and permit-related project details. You can read more about the company’s general contracting and renovation process.
For a homeowner, the benefit is practical. Decisions about walls, plumbing, HVAC, permits and inspections can be worked through before construction begins instead of being dealt with one at a time after the house has already been opened up.
That makes the scope easier to understand and the construction schedule easier to plan.
Planning a Home Renovation in Mississauga?
You don’t need to become an expert in municipal permit requirements before speaking with a contractor. You do need a reasonably clear picture of what you want to change.
If you’re considering a kitchen, basement, or larger home renovation and aren’t sure whether a home renovation permit in Mississauga will be part of the project, Matrix Renovations can discuss the space, proposed changes and planning involved before construction begins. Matrix serves Mississauga and other communities across the GTA.
When you’re ready to discuss the project, request a free estimate from Matrix Renovations.