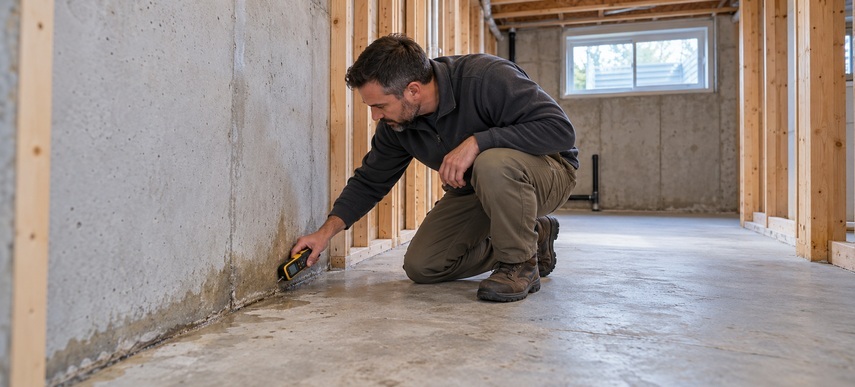
Planning a basement remodel before winter? Check for water entry before installing insulation, drywall or flooring. Even a small foundation leak can damage new materials once the basement is finished. At Matrix Renovations, we help homeowners across Mississauga, Toronto and the Greater Toronto Area plan basement remodeling projects with attention to existing conditions, practical layouts and long-term comfort.
Water problems are not always obvious. A basement may look dry during summer but develop damp patches after heavy rainfall, snowmelt or changes in ground moisture. Covering these areas with new walls can make the problem harder to find and more expensive to repair.
Before winter renovations begin, we recommend identifying where moisture enters, correcting the cause and confirming the basement is ready for interior work.
Why Is Water Entry a Concern During Basement Remodeling Before Winter?
Ontario winters bring freezing temperatures, snowfall and periods of thawing. These conditions can expose weaknesses in a home’s foundation, drainage and waterproofing systems.
When snow melts or winter rain saturates the ground, water may collect around basement walls. If the surrounding soil cannot drain properly, moisture can enter through cracks, openings or vulnerable foundation joints.
Water can also enter through basement windows, window wells and poorly sealed service penetrations.
The challenge is that moisture does not always appear immediately. Some basements remain dry for weeks before showing signs of water entry during particular weather conditions.
Installing insulation or drywall before resolving these problems can lead to:
- Damp insulation that loses its intended performance
- Mould growth on vulnerable materials
- Damage to drywall, trim and flooring
- Musty odours in newly finished rooms
- Deterioration of framing materials
- Additional repair costs after the renovation
A finished basement should be comfortable throughout the year. That starts with understanding how the foundation responds to changing weather.
What Signs of Basement Water Entry Should You Check Before Winter?
You do not need to see standing water to suspect a moisture problem.
During our initial renovation planning, we recommend looking closely at foundation walls, flooring, basement windows and areas where plumbing enters the home.
Damp Patches and Water Stains
Dark patches on concrete walls or floors may indicate moisture entering through the foundation.
Pay attention to stains near wall-to-floor joints, corners and areas below basement windows.
A stain that appears after rainfall or snowmelt deserves further investigation, even if the surface later dries.
White Powder on Foundation Walls
A white, powdery deposit on concrete or masonry is often called efflorescence.
It develops when moisture moves through masonry and leaves mineral salts behind as the water evaporates.
Efflorescence does not automatically mean your basement is actively leaking. However, it indicates moisture movement that should be assessed before finishing the wall.
Musty Smells and Peeling Paint
A persistent musty smell can indicate excess moisture, particularly when combined with visible staining or mould.
Peeling paint, bubbling finishes and damp baseboards also deserve attention.
If the basement already has finished walls, damage near the bottom of the drywall may suggest moisture entering from the floor or foundation.
Water Around Basement Windows
Basement windows and window wells are common areas to inspect.
Look for standing water, blocked drains, deteriorated seals or soil sloping toward the window.
These conditions may allow water to enter during heavy rainfall or winter thaws.
How Should Water Entry Be Resolved Before Basement Remodeling?
The right repair depends on where the moisture originates.
A foundation crack, plumbing leak and drainage problem may produce similar water stains, but each requires a different solution.
We recommend identifying the source before choosing repairs.
Check Exterior Drainage and Downspouts
Start outside the home.
Look at how water moves away from the foundation when rain falls or snow melts. Poor drainage may direct water toward basement walls instead of away from the building.
Check whether:
- Gutters are blocked or overflowing.
- Downspouts discharge too close to the foundation.
- Soil slopes toward the house.
- Window wells collect standing water.
- Walkways or landscaping direct runoff toward the basement.
Some drainage problems can be corrected through gutter maintenance, downspout adjustments or grading improvements.
However, extensive drainage problems may require professional assessment and more involved repairs.
Inspect Foundation Cracks and Joints
Not every foundation crack indicates a serious structural problem, but cracks that allow water entry should not be ignored.
A qualified professional should assess the crack’s location, size, movement and surrounding conditions before recommending a repair.
Depending on the findings, repairs may involve crack injection, foundation waterproofing, drainage improvements or other corrective work.
Cracks that are widening, displaced or accompanied by bowing walls require particular attention from an appropriate structural professional.
Simply applying interior paint or covering the affected wall will not resolve the underlying problem.
Evaluate Waterproofing and Foundation Drainage
Some basements need more than an isolated crack repair.
Where water repeatedly enters through foundation walls or floor joints, a specialist may need to assess the exterior waterproofing and drainage system.
Depending on the property, possible solutions include exterior waterproofing, drainage repairs, sump system improvements or other site-specific measures.
The goal is to manage water before it damages the interior.
A repair should address the actual source of moisture rather than temporarily concealing the visible symptoms.
Why Must Moisture Problems Be Fixed Before Basement Insulation?
Installing insulation against a damp foundation can trap moisture within a newly constructed wall assembly.
The consequences may remain hidden because drywall and interior finishes prevent homeowners from seeing the foundation.
Natural Resources Canada’s Keeping the Heat In guide to basement insulation recommends correcting serious water leaks and moisture problems before insulating or renovating basement walls.
The guidance also explains that insulating from the inside can conceal developing moisture problems if the foundation has not been properly assessed.
For homeowners planning basement renovations in Toronto and surrounding communities, this makes moisture inspection an important part of the project.
Choosing Insulation for Basement Remodeling
Once water entry is resolved, the next step is selecting an insulation system suitable for the foundation.
Basement walls behave differently from above-ground walls because they are in contact with soil and can remain relatively cool.
The appropriate insulation assembly depends on the foundation material, moisture conditions, air sealing requirements and applicable building code.
Our team considers how insulation, air barriers and moisture control measures will work together before the walls are closed.
A system that works for one basement may not be suitable for another.
Avoid Covering Damp Materials
Before installing insulation, make sure the underlying surfaces and building materials are sufficiently dry.
Wet or mould-contaminated materials may require professional remediation or replacement.
New insulation should not be used to conceal active leakage, damaged framing or unresolved moisture.
Taking care of these conditions first helps reduce the risk of removing newly installed finishes later.
When Is a Basement Ready for Drywall and Interior Finishes?
A basement is ready for finishing when the source of unwanted water has been corrected, affected materials have been addressed and the proposed wall and floor assemblies are suitable for the existing conditions.
A surface that feels dry on one particular day does not necessarily confirm that the moisture problem has been resolved.
Before starting interior finishing, we recommend checking the following conditions.
Confirm Repairs Have Addressed the Source
Review completed foundation, waterproofing or drainage repairs and any recommended follow-up inspections.
Where water entry occurred during specific weather conditions, further observation or professional testing may be needed to establish whether the repair has worked.
Check the Concrete Floor
Moisture can move through concrete slabs even when there is no visible puddle.
Before installing basement flooring, the contractor should assess slab moisture conditions and follow the selected flooring manufacturer’s requirements.
This is particularly important for products that can be damaged by moisture or require specific subfloor preparation.
Examine Framing and Existing Materials
Wood framing, subfloor materials and existing finishes should be checked for water damage.
Materials that remain wet, deteriorated or contaminated should be addressed before the new walls are enclosed.
If extensive mould is suspected, arrange an appropriate professional assessment rather than disturbing affected materials during regular demolition.
Planning Basement Remodeling for Winter Comfort
After moisture concerns have been resolved, homeowners can focus on how the basement will function during the colder months.
Winter comfort involves more than installing thicker insulation.
A good basement design considers temperature, ventilation, flooring and the intended use of the space.
Plan Heating and Air Circulation
Basements can feel cooler than the rest of the house because much of their structure is below ground.
Before adding bedrooms, family rooms or offices, review whether the existing heating and ventilation systems can support the new layout.
Poor circulation may lead to uncomfortable rooms or areas with excess humidity.
HVAC modifications should be assessed and completed by appropriately qualified professionals.
Select Flooring Suitable for Below-Grade Spaces
A basement floor should suit both the room’s use and its moisture conditions.
Depending on the project, suitable options may include certain luxury vinyl products, tile or engineered flooring systems approved for below-grade installation.
Product suitability varies, so always review installation requirements rather than assuming a material is waterproof simply because it is marketed as water-resistant.
Flooring choices should follow moisture assessment and any necessary subfloor preparation.
Consider the Basement’s Intended Use
A family recreation room may need durable flooring and practical storage.
A home office may require better lighting, additional electrical outlets and comfortable temperature control.
Guest accommodations or bedrooms may introduce additional building code requirements, including appropriate emergency escape provisions where applicable.
At Matrix Renovations, we consider these details during project planning so the new layout suits the homeowner’s needs while accounting for existing building conditions.
What Should Your Basement Renovation Plan Include Before Winter?
A clear sequence of work makes it easier to manage water-related repairs without interfering with later construction.
For a basement renovation before winter, the project plan should cover:
- Initial inspection: Review foundation walls, floors, windows, existing finishes and visible moisture conditions.
- Source identification: Determine whether water is entering through the foundation, exterior drainage, plumbing or another location.
- Necessary repairs: Arrange waterproofing, drainage, plumbing or structural work as appropriate.
- Moisture verification: Confirm affected areas have been properly addressed and are suitable for the proposed renovation.
- Layout and construction planning: Finalize the basement design, required permits, materials and trade schedules.
- Insulation and interior work: Complete suitable insulation assemblies, framing, mechanical work, drywall and flooring in the appropriate order.
- Final inspection: Review completed work and address any outstanding concerns before the space is used.
Allow Time for Repairs Before Finishing
Basement waterproofing and drainage work can affect a renovation schedule.
Some exterior repairs may become more difficult when the ground freezes or winter weather limits excavation.
For that reason, homeowners should raise any known leakage concerns early rather than scheduling interior finishing first.
A winter deadline should not take priority over correcting active water entry.
If repairs cannot be completed safely or effectively under current conditions, it may be better to postpone affected finishing work.
Discuss Permits and Specialized Work
Basement renovations may require permits depending on the planned changes.
Structural alterations, new plumbing, electrical installations and changes to the use of a basement can involve specific requirements.
Confirm applicable municipal rules before construction begins.
We recommend discussing these requirements during planning so inspections, permits and specialized trades are accounted for before work starts.
Conclusion
Basement remodeling before winter should begin with the foundation, not the finishes. Water stains, damp walls, foundation cracks and drainage concerns need attention before insulation, drywall or flooring is installed.
Correcting moisture problems early helps protect new materials and gives homeowners a better starting point for creating a warm, functional basement.
At Matrix Renovations, we help homeowners in Mississauga, Toronto, Oakville, Burlington, Milton, Halton Hills and surrounding GTA communities plan basement remodeling projects around their property’s condition and everyday needs.
If you’re preparing to remodel your basement before winter, contact our team or call 647-449-2385 to discuss your project and request an estimate.